3 Wilshire Terrace Webster Groves, MO 63119
Listing Courtesy of: MARIS - IDX as distributed by MLS GRID / Listed By: Cynthia "Cindy" Coronado, Coldwell Banker Realty Gundaker

  3 Wilshire Terrace Webster Groves, MO 63119

Coming Soon
$649,900 (USD)
4
BED
3
BATH
3,225
SQFT

Description

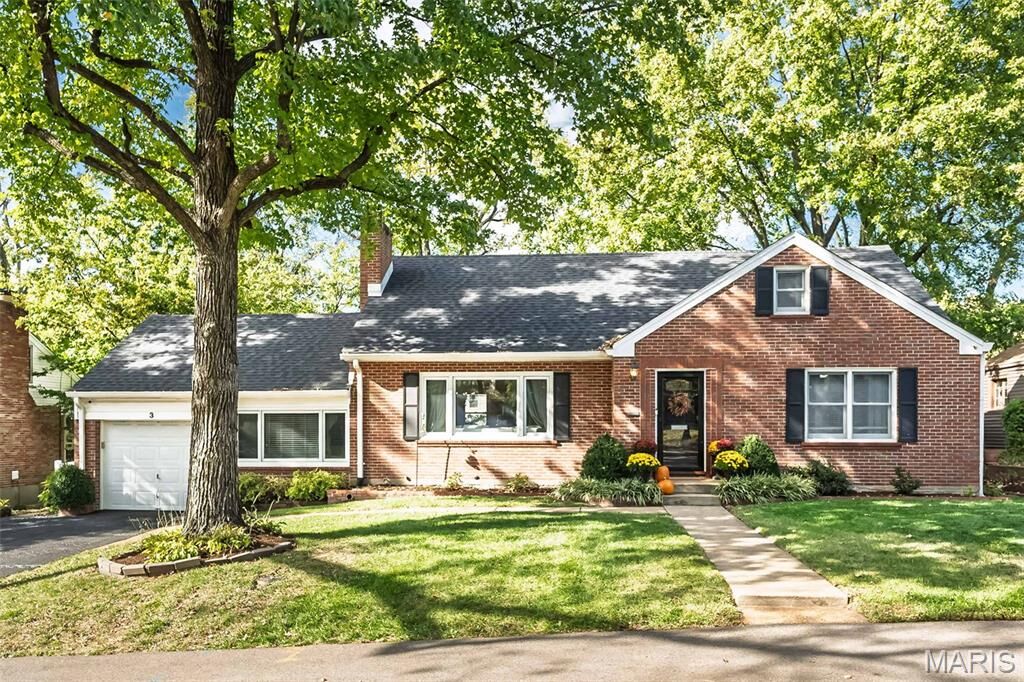
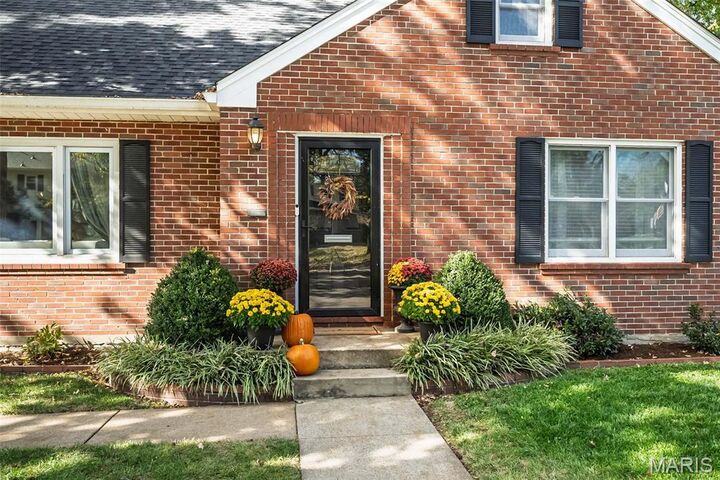
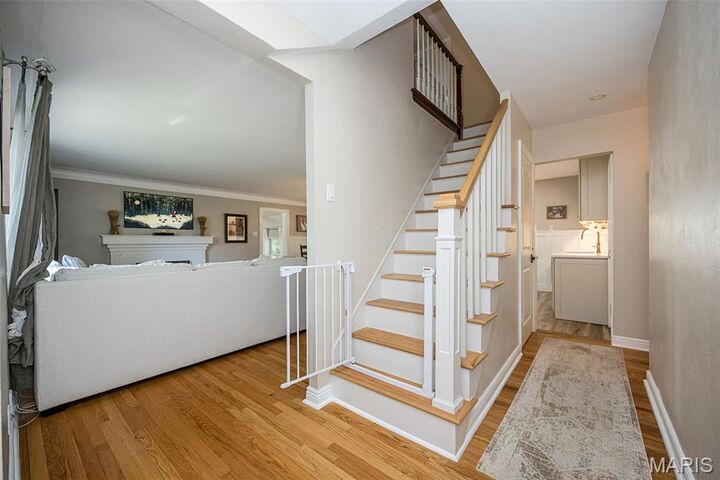
Welcome to your Webster Groves dream home! This charming brick home offers over 3,200 square feet of inviting living space in a desirable, private neighborhood. Blending timeless character with thoughtful updates and room to spread out, this home offers the perfect setting for everyday living, entertaining, and making lasting memories. Step inside to a bright, welcoming living room featuring a large picture window, gleaming hardwood floors, elegant cove molding, and a cozy gas fireplace. The beautiful dining room showcases classic wainscoting and a built-in display and storage niche, creating a warm setting for family dinners and holiday gatherings. The freshly remodeled kitchen is sure to impress with abundant white cabinetry, quartz countertops, newer stainless-steel appliances, overhead and task lighting, and a spacious pantry. A full bath is conveniently located just around the corner. Just beyond, the window-lined four-season room offers a wonderful place to relax and unwind year-round, thanks to its dedicated ductless HVAC system. Step out onto the charming private balcony to enjoy your morning coffee or a quiet evening outdoors. The main-floor primary suite provides a peaceful retreat, complete with a built-in vanity area, two spacious closets, and a private bath featuring a jetted tub, separate shower, and double-bowl vanity. Upstairs, three generously sized bedrooms with ample closet space share a third full bath, offering plenty of room for family, guests, or flexible work and hobby spaces. The finished walkout lower level adds even more room to gather, play, and entertain, featuring new carpeting, a spacious family room, stately built-ins, a charming electric fireplace, and a wet bar/kitchenette—perfect for movie nights, game days, or hosting friends. A converted breezeway offers even more versatility as a playroom, home office, or creative space, with convenient access to the attached one-car garage featuring an EVgo charger. Outside, the meticulously landscaped backyard is ready for backyard barbecues, playtime, and relaxing evenings, with a newer patio and vinyl privacy fence creating a private outdoor oasis. Additional updates include a newer roof and siding, gutter guards, and a Lennox HVAC system. With timeless brick charm, abundant living space, flexible rooms, and inviting indoor and outdoor gathering areas, this special Webster Groves home is ready to welcome its next chapter. Come see all the possibilities and imagine making it your own!

MLS #:
26067048
Taxes
$6,116(2025)
Lot Size
9,200 SQFT
Type
Single-Family Home
Year Built
1952
School District
Webster Groves
County
St. Louis County

Listed By

Cynthia "Cindy" Coronado, Coldwell Banker Realty Gundaker
Source
MARIS - IDX
Last checked Oct 20 2026 at 11:01 PM GMT+0000
Bathroom Details
  • Full Bathrooms: 3
Interior Features
  • Microwave
  • Disposal
  • Dishwasher
  • Separate Shower
  • Separate Dining
  • Pantry
  • Entrance Foyer
  • Crown Molding
  • Ceiling Fan(s)
  • Bookcases
  • Special Millwork
  • Double Vanity
  • Refrigerator
  • Bar
  • Storage
  • Free-Standing Gas Range
  • Built-In Features
  • Laundry: Lower Level
Community Information
  • None
Subdivision
  • Wilshire Terrace
Lot Information
  • Level
  • Landscaped
Property Features
  • Fireplace: Gas
Heating and Cooling
  • Ductless
  • Gas
  • Central Air
  • Ceiling Fan(s)
  • Multi Units
Basement Information
  • Partially Finished
  • Walk-Out Access
  • Storage Space
  • Full
Homeowners Association Information
  • Dues: $250/Annually
Utility Information
  • Utilities: Cable Available, Sewer Available
  • Sewer: Public Sewer
School Information
  • Elementary School: Clark Elem.
  • Middle School: Hixson Middle
  • High School: Webster Groves High
Garage
  • Attached Garage
Parking
  • Garage Door Opener
  • Garage
  • Driveway
  • Attached
Stories
  • One and One Half
Living Area
  • 3,225 sqft
Location
   
Calculate drive times to this property
 
Powered by INRIX® Drive Time

Powered by Walk Score®
Disclaimer: Square footage is based on information available to agent, including County records. Information has not been verified by agent and should be verified by buyer.
Based on information submitted to the MLS GRID as of 10/20/2026 23:01. All data is obtained from various sources and may not have been verified by broker or MLS GRID. Supplied Open House Information is subject to change without notice. All information should be independently reviewed and verified for accuracy. Properties may or may not be listed by the office/agent presenting the information.