

Listing Courtesy of: MARIS - IDX as distributed by MLS GRID / Listed By: Sandra "Sandy" Dokaj, Coldwell Banker Realty Gundaker
9241 Ewers Drive Crestwood, MO 63126
Active (12 Days)
$249,900 (USD)
Description
MLS #:
26043086
26043086
Taxes
$3,644(2025)
$3,644(2025)
Lot Size
9,701 SQFT
9,701 SQFT
Type
Single-Family Home
Single-Family Home
Year Built
1959
1959
School District
Lindbergh Schools
Lindbergh Schools
County
St. Louis County
St. Louis County
Listed By
Sandra "Sandy" Dokaj, Coldwell Banker Realty Gundaker
Source
MARIS - IDX
Last checked Jul 21 2026 at 4:44 PM GMT+0000
MARIS - IDX
Last checked Jul 21 2026 at 4:44 PM GMT+0000
Bathroom Details
- Full Bathroom: 1
Interior Features
- Laundry: In Basement
- Gas Water Heater
- Electric Range
- Electric Oven
- Eat-In Kitchen
- Refrigerator
Subdivision
- Providence Park 1
Lot Information
- Level
- Front Yard
- Back Yard
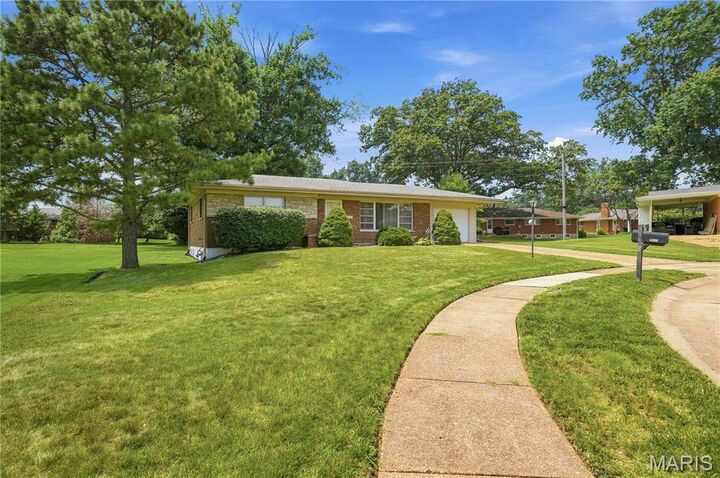
- Cul-De-Sac
Heating and Cooling
- Natural Gas
- Forced Air
- Central Air
Basement Information
- Partially Finished
Exterior Features
- Roof: Shingle
Utility Information
- Utilities: Natural Gas Connected, Electricity Connected, Sewer Connected, Water Available
- Sewer: Public Sewer
School Information
- Elementary School: Long Elem.
- Middle School: Truman Middle School
- High School: Lindbergh Sr. High
Garage
- Attached Garage
Parking
- Garage Door Opener
- Attached
Stories
- One
Living Area
- 1,171 sqft
Location
Disclaimer: Square footage is based on information available to agent, including County records. Information has not been verified by agent and should be verified by buyer.
Based on information submitted to the MLS GRID as of 7/21/2026 16:44. All data is obtained from various sources and may not have been verified by broker or MLS GRID. Supplied Open House Information is subject to change without notice. All information should be independently reviewed and verified for accuracy. Properties may or may not be listed by the office/agent presenting the information.

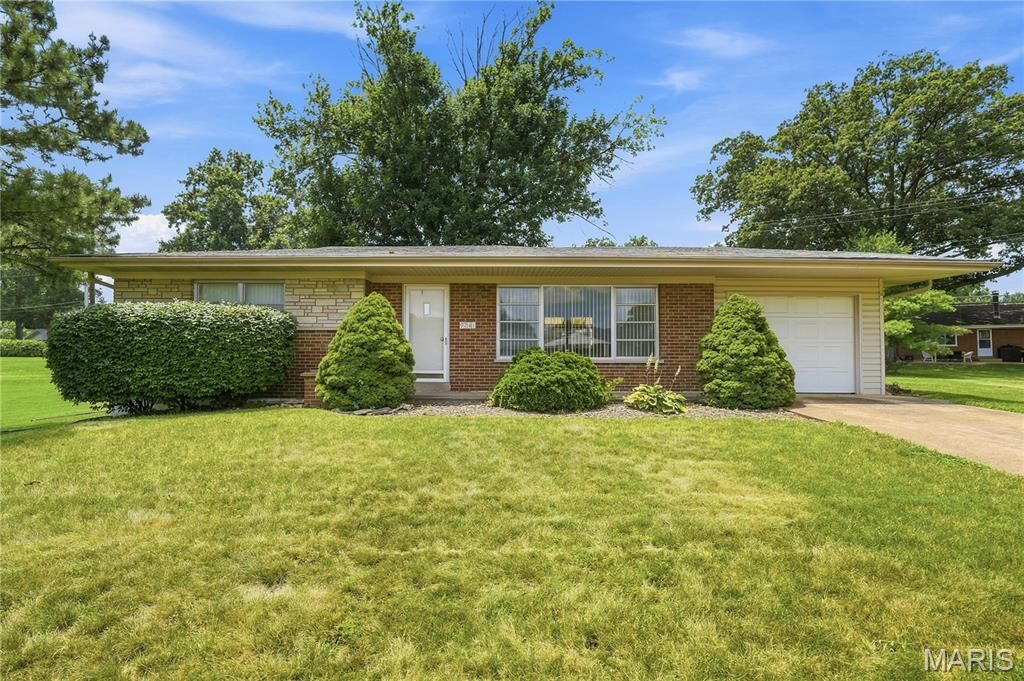
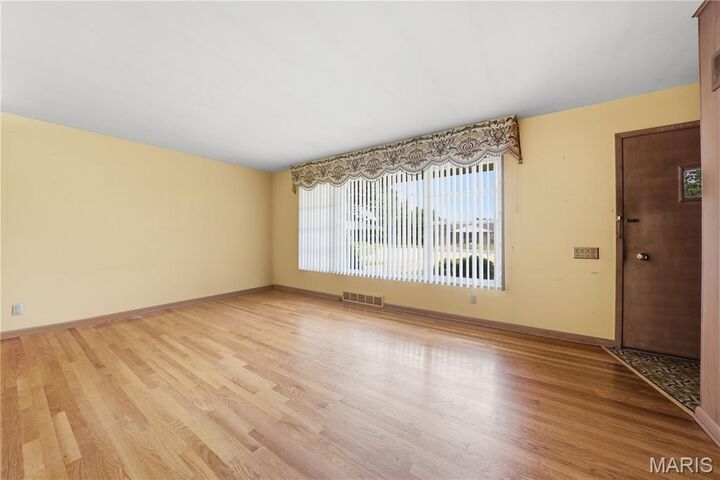
home in Crestwood and the Lindbergh School District. Enter into the living/dining rm
combination w/wood floors & tray lighting in the ceiling. Eat-in kitchen includes a pantry &
picture window looking out to the backyard. Lots of closets in the hallway. Primary bedroom
w/wood floors, two windows & walk-in closet. Second bedroom also has wood floors. The
one bathroom has that mid-century charm & includes a tub/shower combination w/lots of
counter space. Large, partially finished basement w/laundry area & tons of storage space.
Outside you’ll find a covered patio & large yard. One car garage completes this house.
Walk to Whitecliff Park & very close to Grant’s Farm & Grant’s Trail. Home is being sold in
“as-is” condition. Seller will make no repairs or provide any warranties or inspection. The
City of Crestwood does not require an occupancy inspection/permit & is also not
governed by St. Louis County. Hurry – don’t’ miss this great home on a cul-de-sac!